
Excavation for ADUs on tight Los Angeles lots starts with the approved foundation layout, utility routes, drainage design and a workable equipment-access plan. Price the earthwork as its own scope: clearing, digging, loading, hauling, backfill and the required site handoff. A budget for constructing an entire ADU does not tell you what those excavation activities will cost.
Before requesting an estimate, assemble the current drawings, available soils information and photos of the complete route from the street to the work area. On a narrow lot, the gate is only one constraint; turning room, existing structures, truck loading and space for the planned excavation method also matter.
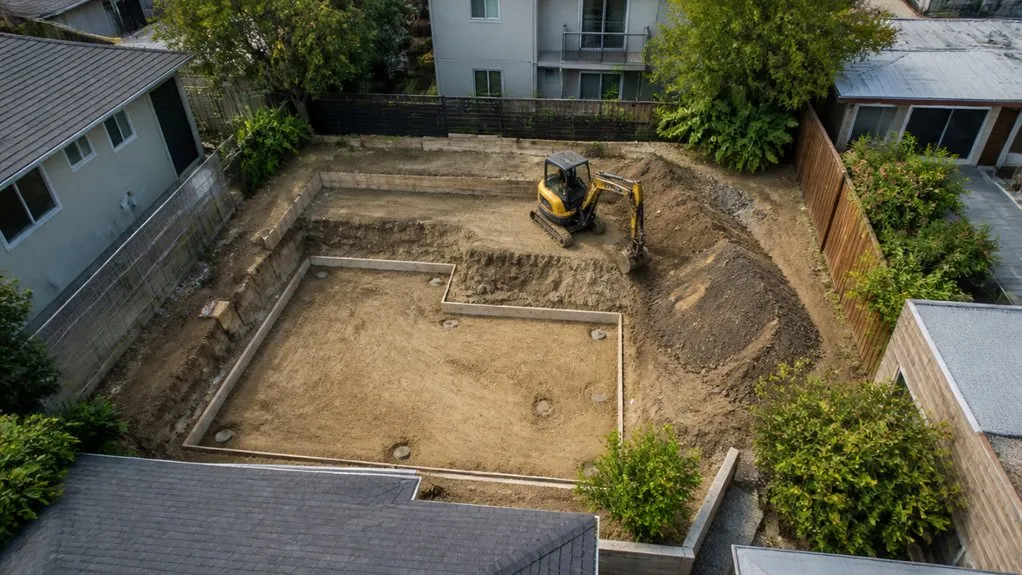
Separate the building excavation from utility trenches, grading and any removal of existing paving or foundations. Ask the estimator to identify the drawing revision, excavation limits, depths and proposed completion elevation. The ADU’s floor area alone is not an excavation quantity.
For a hypothetical rectangular cut measuring 20 feet by 20 feet by 3.5 feet, the calculation is 20 × 20 × 3.5 ÷ 27 = approximately 51.9 in-place cubic yards. This is a geometry example, not an approved excavation design or a permit determination. It excludes additional working room, slopes and other excavation required by the plans.
Keep the in-place quantity separate from loose material loaded for export. Also identify suitable material that will remain for approved backfill. Ask how the contractor will measure quantities, record exported loads and price unexpected buried concrete or unsuitable soil.
Have the project designer confirm property lines, easements, approved building placement and nearby foundation locations. The space available for digging can differ from the building footprint. A building setback does not, by itself, establish a safe excavation limit or require a deeper cut.
Ask how the proposed excavation will affect the house, neighboring structures, fences and retaining walls. A tight boundary may change the excavation sequence or the support method. Resolve that with the responsible project professionals before mobilization; avoid relying on a universal setback distance or cut-slope angle from a general article.
Confirm the proposed connection points and the services the ADU design actually requires. Record planned routes, crossings and any work beneath existing paving. Have the designer, utility provider and relevant trade confirm cover, separation, bedding and inspection requirements for the specific installation. Street-utility rules should not be applied automatically to every private backyard trench.
Have the excavator delineate the work and contact DigAlert at least two working days before digging, excluding the notification day. Confirm the ticket’s legal start time and required positive responses before work starts. See DigAlert’s explanation of the notice period and our 811 preparation checklist.
DigAlert’s homeowner FAQs explain that members mark facilities they own or maintain; some private lines need a private locator. The markings do not establish utility depth. Tell the contractor about known yard lighting, irrigation, pool equipment and services to detached structures.
Measure the narrowest opening, overhead clearance, steps and changes in elevation along the entire access route. Note where a machine can turn and where trucks can load. The contractor should assess the proposed Bobcat or other compact-equipment approach against those conditions.
Ask whether soil will move directly into trucks or first travel to a separate loading point. Additional handling, temporary access work and surface protection should be visible in the estimate. Include the space needed for the selected excavation-protection method in that review.
Use the property’s plans and geotechnical recommendations to establish excavation levels, foundation support and drainage. A simple conversion between slope degrees and percent grade does not determine whether an ADU is buildable. Avoid assuming that a single slope ratio or excavation depth answers every soils-report question.
Confirm the permitting jurisdiction first. City of Los Angeles procedures apply within the city; another incorporated city or an unincorporated county property may have a different reviewing authority.
LADBS grading-permit guidance identifies hillside grading, removal and recompaction, backfill and specified grading plan-check categories. Its Grading Division overview explains that soils and/or geology reports are usually submitted for technical review before permits are issued. Confirm the required reports, approvals, inspections and any applicable exception for your actual scope.
Give the contractor the available report and approval letters. Identify who arranges observations or testing, which excavation stages need review and who authorizes the next stage. If the project team is still resolving foundation or slope details, request an estimate that clearly states those open assumptions.
Have the contractor explain the site-specific excavation plan and the responsibilities for inspections and protective systems. California’s requirements distinguish the following conditions:
Worker cave-in protection and support for adjacent foundations are related decisions. Section 1541(i) requires support where excavation endangers adjoining structures. Coordinate the method with the responsible contractor and design professionals.
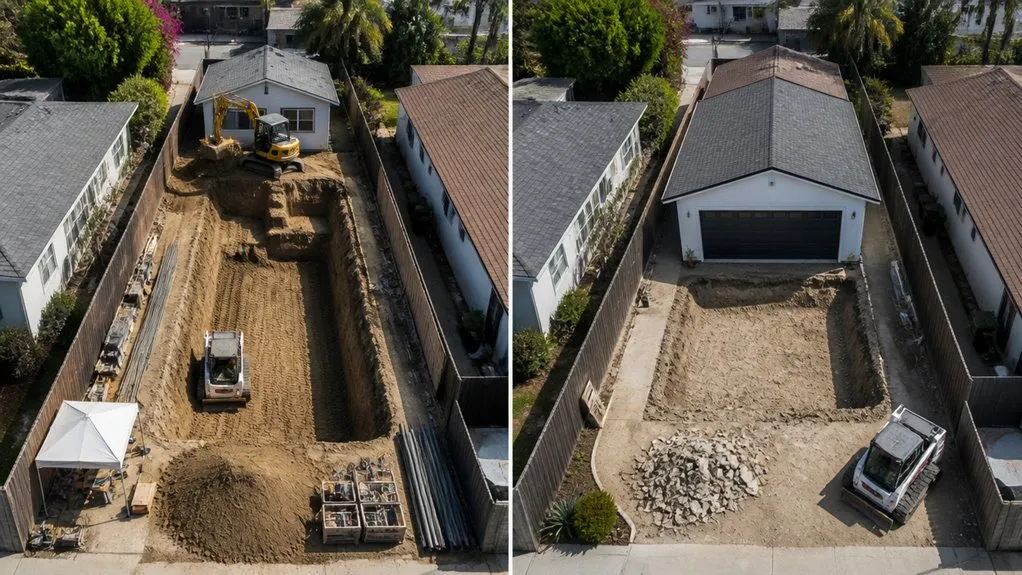
A new detached ADU may involve a new building excavation, pad preparation and utility routes across the yard. A garage conversion may retain approved existing components, while still needing localized footing work, utility trenches or changes to surrounding ground. Compare the drawings and required site handoff rather than assuming either option has a fixed excavation cost.
LADBS’s August 2026 ADU conversion bulletin sets conditions for retaining existing foundation components and slabs. Ask the project designer which components can remain, what must be exposed for inspection and what new work the permit requires.
Prepare these items for the estimator. Mark an item as unknown when it still needs review, so the estimate can identify an allowance or exclusion instead of assuming it is resolved.
Request a written price for a defined earthwork scope. Whole-ADU construction totals and building cost per square foot include many activities beyond excavation. Use the contractor’s site-specific quantities, access assessment and inclusions to budget the excavation package.
Ask which assumptions could change the price or schedule, how changes will be documented and approved, and which inspections must occur before backfill or subsequent work. A lower starting price is useful only when the included work matches the other estimates.
For an ADU project estimate, use the Los Angeles excavation quote checklist to compare the proposed scope and the backyard water-line trenching guide to prepare questions about related service work.
Browse more articles in Planning, Costs & Permits.
Confirm that with the permitting authority for the actual work. The site conditions, excavation activities, building permit and applicable exceptions matter. The label “minor grading” or the ADU’s floor area is not a permit determination; give the reviewer a scope and plot plan.
They serve different purposes. Excavation protection is selected for the temporary work and employee exposure; a permanent retaining wall is part of the completed design. Have the contractor and designer coordinate the temporary excavation method with the permanent structure. The safety checks above describe the key distinctions to discuss.
Use the surveyed boundaries, approved plans and project-specific support design. A setback for the finished ADU does not establish a safe digging distance from a neighboring footing. Identify those nearby features during the estimate visit and resolve excavation limits before work.
Any existing or proposed service can affect the layout. Ask the project team to confirm sewer connection elevations, water and electrical routes, service capacity, crossings and other services required by the design. Resolve uncertain connections before finalizing trench quantities and paving removal.
Approved reuse may reduce some work, but the drawings still need to identify required footing and utility changes. The LADBS conversion bulletin’s foundation section includes a methane-mitigation exception for existing buildings in Methane or Methane Buffer Zones where the existing slab remains undisturbed and has only hairline cracks. Have the designer and LADBS confirm the project’s eligibility before relying on that exception or planning any slab cuts.
For an estimate from BSLA, have your work address or ZIP code, current plans, access measurements and the checklist above ready. Explain whether you need building excavation, utility trenches, grading, demolition, dirt export or backfill, and describe the condition required when the excavation crew finishes.
Call 323-403-0924 to discuss the work, or use the website quote form to request contact. Ask the team how to share drawings and site photos, whether a site visit is needed, and what additional information is required to prepare a written estimate.
When comparing Los Angeles excavation contractors, confirm the same scope, exclusions and handoff in each proposal. That gives you a clearer basis for the next project decision.
Official safety and agency sources checked October 21, 2026. Use the approved project documents and the responsible contractor’s site-specific excavation plan for field decisions.
Skip to content