
Demolition and excavation work best when the team agrees on what will be removed, what must stay protected and the exact condition required for the next construction stage. Start with one coordinated scope covering permits, utility controls, removal, earthwork, hauling and the final handoff.
For a Los Angeles home, ADU or redevelopment project, use this guide to prepare information for BSLA and the other responsible professionals. Confirm which portions each contractor will perform and which require a utility, designer, inspector or specialist.
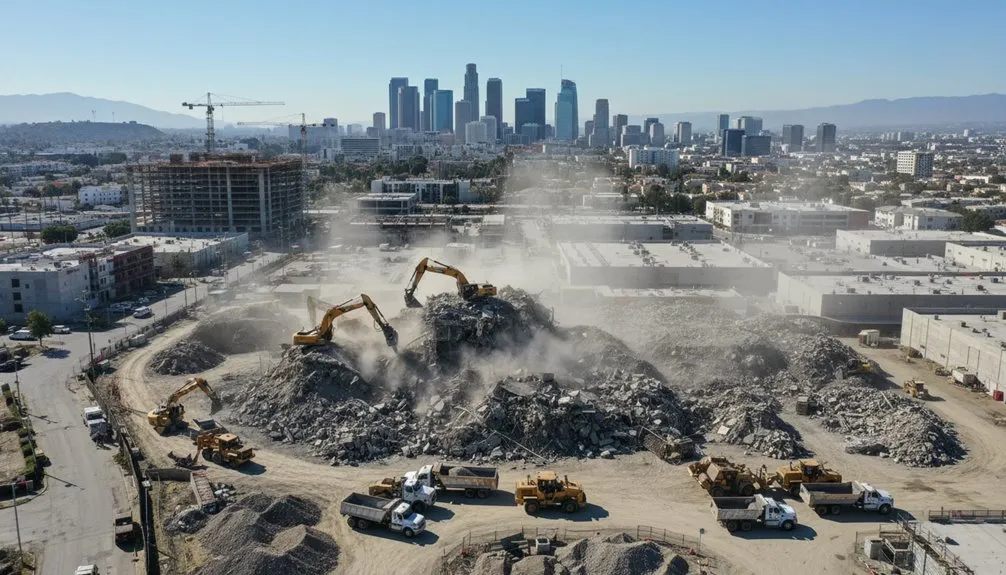
Mark the structures, slabs, paving, foundations and underground features proposed for removal on the plans. Identify retained walls, buildings, landscaping and services just as clearly. A proposal to remove a building does not automatically include all buried footings or the excavation needed for its replacement.
Give the excavation contractor the next-stage design: proposed foundation or utility routes, required elevations, access and any soils recommendations. For example, clearing a former garage pad and excavating new ADU footings are separate quantities and handoff points even when they happen on the same lot.
Use the excavation service overview to describe the intended site work. Ask the team to confirm the actual service scope for your property rather than relying on a general equipment list.
For City of Los Angeles building demolition, LADBS Demolition of Buildings, P/BC 2026-039 explains the permit, plan, pre-inspection and clearance process. Building age, historic status and other property conditions can affect review and notice requirements. Verify the address-specific process before choosing a start date; other cities and unincorporated County areas use their own authorities.
Assign the permit holder, designer, demolition supervisor, excavator and hauler in writing. Confirm who will obtain the required utility releases, surveys and inspection appointments. Any asbestos or other regulated-material work needs the appropriate qualified specialists and a separately defined scope.
Do not assume the demolition permit authorizes the replacement building, grading or every utility connection. Ask the responsible authority which approvals apply to each stage and keep the current approved plans available to the field team.
Cal/OSHA Section 1734: demolition survey and supervision requires a qualified person’s written pre-demolition structural survey and immediate qualified supervision during demolition. The survey must address potential unplanned collapse and affected adjacent structures where employees may be exposed.
Under Cal/OSHA Section 1735: demolition precautions and utilities, utilities must be notified and services shut off, capped or otherwise controlled before demolition. Services needed for the work must be arranged and protected appropriately. Coordinate those tasks with the utility and qualified trades; a visible meter or a switch in the off position is not a complete utility-release plan.
Review asbestos obligations under South Coast AQMD Rule 1403 FAQs before disturbing building materials. For subsequent digging, follow the 811 preparation checklist and arrange locating of private facilities. Utility demolition controls and excavation locating serve different purposes.
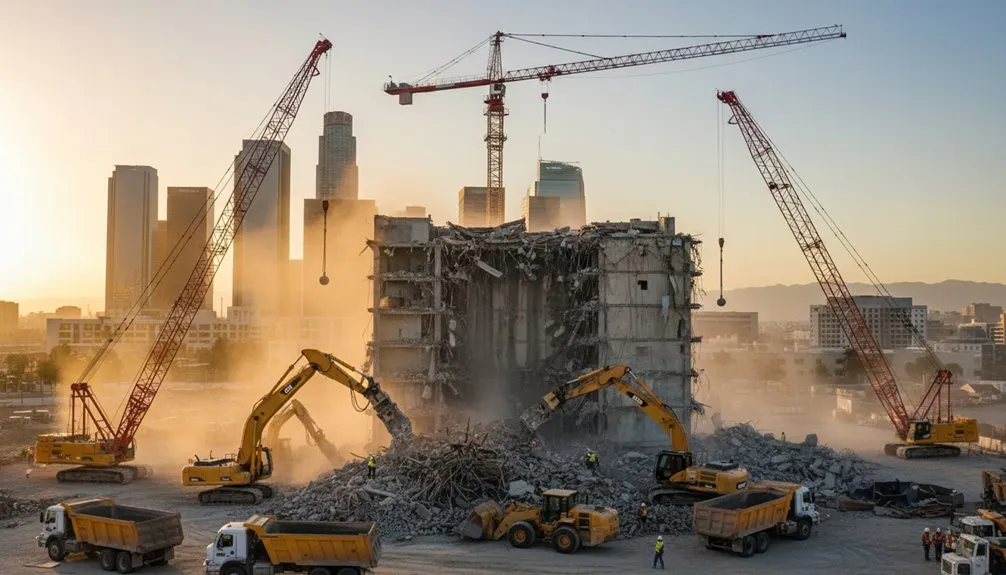
Agree on the project handoffs before mobilization: approvals and hazard controls first; authorized removal next; then confirmation of exposed conditions before the planned excavation and grading. The qualified demolition team determines its safe work method and sequence.
After removal, compare exposed foundations, old trenches and fill with the assumptions in the new design. An unexpected buried structure, suspect material or unstable area should be assessed by the responsible professional before the team expands the work. Document an approved change to quantities and price rather than burying it in the next stage.
The excavation employer must plan protection, access, water control and adjacent-structure support under Cal/OSHA Section 1541: excavation requirements and Cal/OSHA Section 1541.1: excavation protective systems. Cave-in protection can be necessary below 5 feet; depth alone does not establish that entry is safe. Keep household members and other visitors outside the work area.
Measure gates, driveways and the narrowest travel points. Identify overhead lines, pavement that must be protected, delivery restrictions and space for trucks, containers and segregated materials. Ask how temporary access will be maintained for occupants or adjacent properties.
Separate earth, concrete, metal, mixed debris and regulated waste in the proposal as appropriate to the project. Confirm the receiving facility and any material acceptance or testing requirements before loading. Keep disposal receipts and weight tickets needed for closeout; a general recycling promise is not evidence of where a load went.
Specify whether the excavation quantity is measured in place, as loose exported material or by another agreed basis. Compare hauling, disposal, imported fill and surface restoration separately using our excavation quote checklist.
Describe the required final condition in measurable terms: removal limits, remaining structures, approved excavation or grade, inspection releases, hauling records and temporary protection. Name the person who accepts the handoff to the builder or next trade.
Identify inspections that must happen while foundations, utility crossings or excavation surfaces remain exposed. Confirm who schedules them and who authorizes backfill or concealment. Retain approved changes and useful photographs with the project records.
Compare contractors using verifiable qualifications, the proposed method, clear responsibilities and relevant project references. Claims about years in business, customer satisfaction or completed-job totals should be supported by actual evidence.
To discuss demolition, excavation and site preparation with BSLA, call 323-403-0924 or request an estimate. Provide the ZIP code, the removal limits, proposed new work, approximate quantities, access measurements, permit status and the intended schedule. Ask the team how to share plans and site photos after contact.
Request a written proposal showing the work limits, access assumptions, permit and specialist responsibilities, excavation or removal quantities, hauling, disposal, inspection hold points and final site condition. Identify exclusions and the process for approving unexpected work before equipment arrives.
For the preparation stages around demolition and excavation, read our demolition safety overview and construction site clearing guide when discussing the proposed sequence and site responsibilities.
Browse more articles in Demolition, Clearing & Hauling.
Accuracy review completed October 21, 2026. Confirm current requirements with the responsible authority and qualified project team.
Skip to content