
New-pool excavation in Los Angeles should follow the approved pool layout, structural design and site conditions. Confirm the permit status, excavation dimensions, equipment access, utility locations and handoff to the pool builder before digging. The finished water dimensions alone are not a complete excavation scope.
This guide focuses on creating an excavation for a new pool. Removing and backfilling an existing pool is a different project, addressed briefly below so the two scopes are not confused when requesting an estimate.
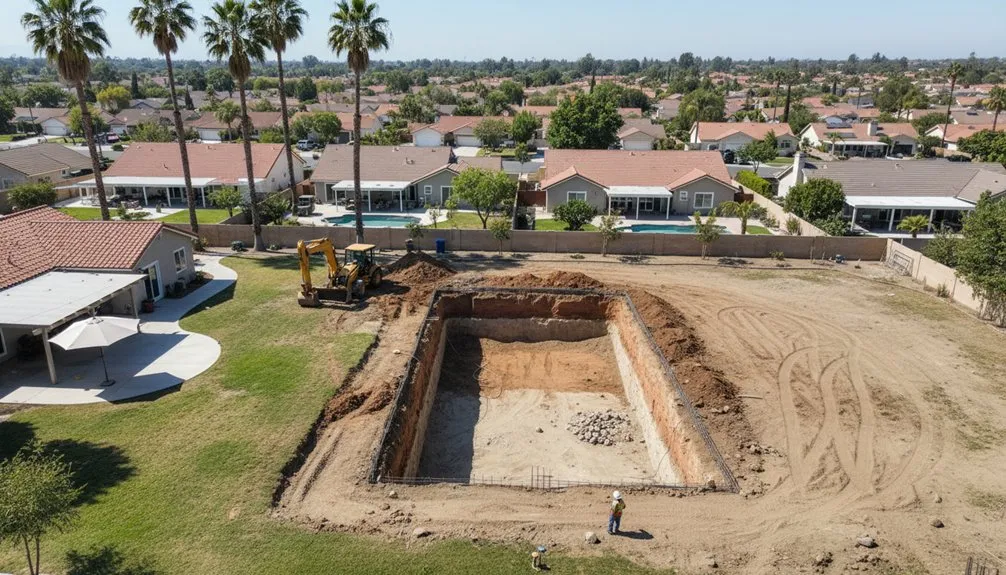
Ask the pool designer or builder for the current approved plans showing the pool footprint, depth profile, reference elevations, shell details and equipment location. The excavator also needs any approved working-space, over-excavation or remedial-soil details that affect the cut.
Identify which party establishes layout and checks elevations, and who accepts the prepared excavation. Excavation and spoil removal do not automatically include pool design, reinforcement, plumbing, electrical work, shell construction or finishing. List those responsibilities so the owner can compare the same scope across proposals.
Use the excavation service overview to describe the site-work portion to BSLA and confirm which services the team can provide for the specific property.
The City’s LADBS Design and Construction of Swimming Pools, P/BC 2026-014, revised March 27, 2026, sets out private and public pool requirements. Private pools generally require a combined Building-Mechanical permit, subject to the bulletin’s exceptions. It also identifies grading-permit requirements for permitted pool excavations in a Hillside Grading Area.
Have the designer and Department confirm the requirements for the address. The plans must resolve pool location, buildings, property lines, slopes, equipment and the applicable safety features. Do not substitute a single generic setback for the approved design.
The pool builder should coordinate the enclosure and drowning-prevention provisions with the permitting authority. Confirm these design responsibilities early rather than treating them as an optional landscaping decision after excavation. Other Los Angeles County jurisdictions may have different application procedures.
Measure the narrowest gate, side yard and travel point. Identify overhead lines, walls, paving, trees and surfaces that need protection, along with a loading location and truck route. The team must assess equipment fit, reach, ground support and spoil handling; the smallest machine is not automatically the best complete plan.
For planned excavation, delineate the work in white before requesting a DigAlert ticket. California excavation law, 2026 edition requires at least two working days’ notice, excluding the notification date. The excavator must confirm the legal start time, required operator responses and exact-location work at conflicts before proceeding.
Arrange private locating for owner-maintained facilities such as irrigation, lighting, gas runs and existing pool systems. Utility marks do not provide depth or identify every private line. Use our 811 checklist to prepare those questions.
Give the team any soils report, prior grading records and information about fill, groundwater, slope movement or nearby foundations. The designer and soils professional determine how those conditions affect the pool and temporary excavation.
If excavation reveals unexpected fill, rock, water or a buried structure, have the responsible professional assess it before changing the cut. Record any revised detail and estimate approval. Do not assume a general excavation quote includes unlimited rock removal, dewatering or remedial work.
Plan runoff and site-water controls with the builder. Keep sediment and pumped water from being discharged through an improvised route; identify applicable approvals and disposal arrangements for the actual conditions.
Under Cal/OSHA Section 1541.1: excavation protective systems, employees generally need adequate cave-in protection unless the excavation is entirely in stable rock, or is less than 5 feet deep and a competent person finds no indication of a potential cave-in. A pool excavation is not automatically safe because it is broad or appears dry.
Cal/OSHA Section 1541: excavation requirements addresses inspections, safe access, water accumulation, falling materials and adjacent structures. A competent person must inspect before work, as needed during the shift and after hazard-increasing events when employee exposure can reasonably be anticipated. The employer must plan a protective system and access suited to the excavation.
Keep children, pets and visitors outside a secured work area. Assign responsibility for temporary barriers and protection between excavation and pool construction. Do not use the open cut as a viewing area or storage space.
Confirm the pool builder’s availability and required inspection sequence before opening the excavation. Identify checks of layout, dimensions, excavation surfaces and any soils recommendations that must happen before later work conceals them.
Have the responsible inspector, designer or pool builder accept the required stage before the next trade proceeds. Keep records of approved changes, conditions encountered and the final layout. An excavation contractor’s completion is not approval to install reinforcement, place the shell or operate a finished pool.
Agree on maintenance of access, barriers and site-water controls while waiting for the next stage. Include restoration of temporary equipment access separately from the pool builder’s permanent deck and landscape work.
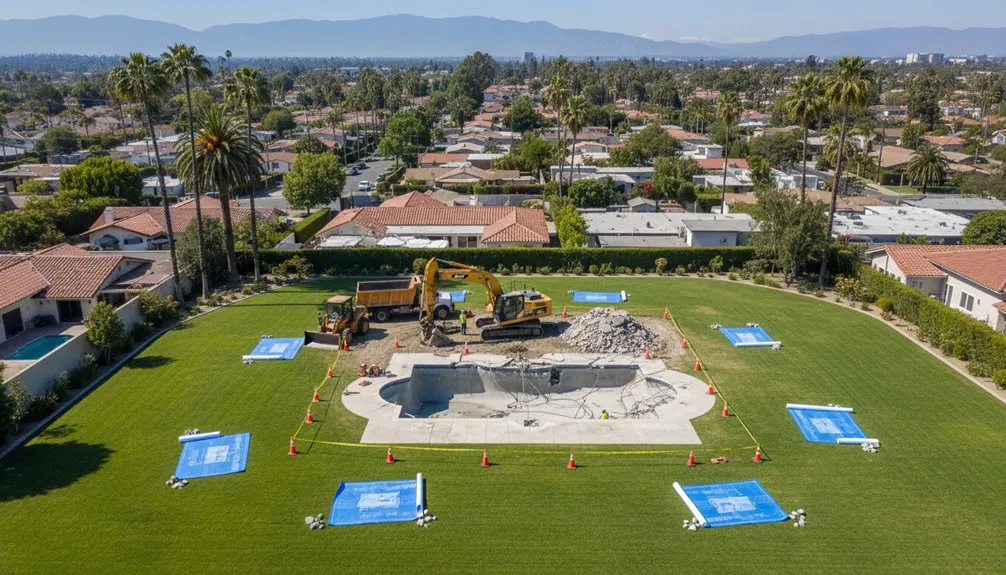
LADBS Backfill of Swimming Pools, P/BC 2026-111, revised June 2, 2026, distinguishes structural compacted fill from an approved shell-in-place, uncertified-fill option; both require a grading permit. The uncertified option is limited to landscaping and has additional site conditions. It should not be represented as a building pad.
For structural fill, the bulletin requires shell removal, specified testing, inspections and Department approval of the compaction report before foundation construction. Have the designer and authority confirm the intended future use and method before pricing removal. Avoid assuming that filling a pool guarantees future development approval or a property-value increase.
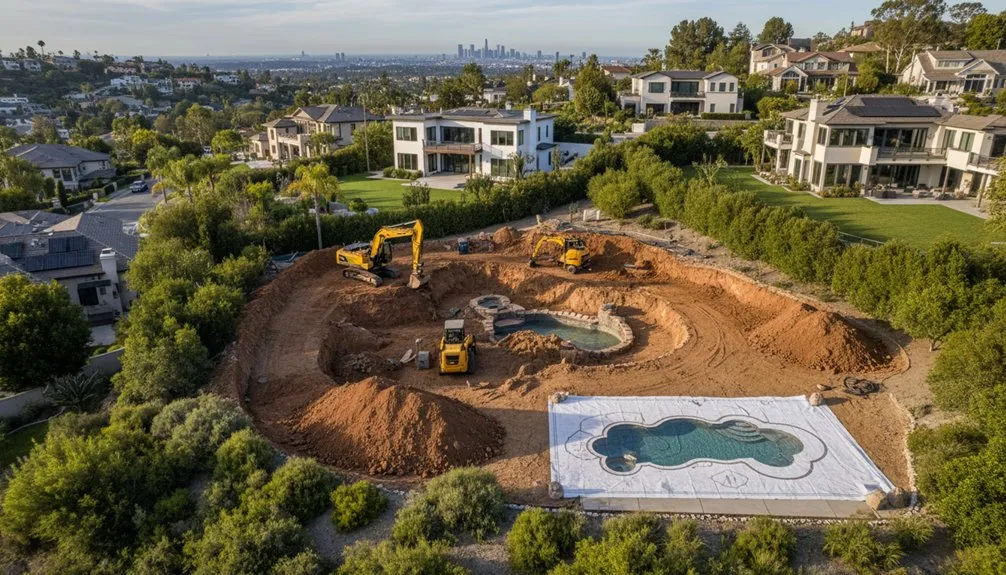
Ask each contractor to use the same approved excavation limits and measurement basis. Price can depend on access, depth, soil or rock, utility conflicts, protective measures, loading, transport and receiving-facility requirements.
Identify digging, loading, hauling, disposal, imported material and access restoration separately. State how unexpected conditions and additional quantities will be assessed and approved. A price based only on the finished pool’s length and width can omit much of the actual work.
Use the quote checklist linked below and request an estimate based on the actual plans and site conditions.
To discuss pool excavation and related hauling with BSLA, call 323-403-0924 or request an estimate. Provide the ZIP code, whether the work is a new pool or removal, the approved footprint and depth profile, soils information, access measurements, permit status and the intended schedule. Ask the team how to share plans and site photos after contact.
Request a written proposal showing the work limits, access assumptions, permit and specialist responsibilities, excavation or removal quantities, hauling, disposal, inspection hold points and final site condition. Identify exclusions and the process for approving unexpected work before equipment arrives.
For the excavation and export estimate, use the Los Angeles excavation quote checklist together with our dirt hauling guide to compare digging, loading, hauling and disposal inclusions.
Browse more articles in Excavation & Site Preparation.
Accuracy review completed October 21, 2026. Confirm current requirements with the responsible authority and qualified project team.
Skip to content