
Rough grading reshapes the site with heavy equipment, setting basic contours, slopes, and stormwater drainage, so a stable construction pad can be formed for utilities and foundations. Finish grading comes later, after major work is mostly complete, and it refines the ground to exact design elevations and precise slope tolerances for code compliance and lasting water control. Finish grading helps prevent ponding and erosion, supporting sidewalks, asphalt, and landscaping. Choosing the right stage keeps projects on schedule, and more details can be found ahead.
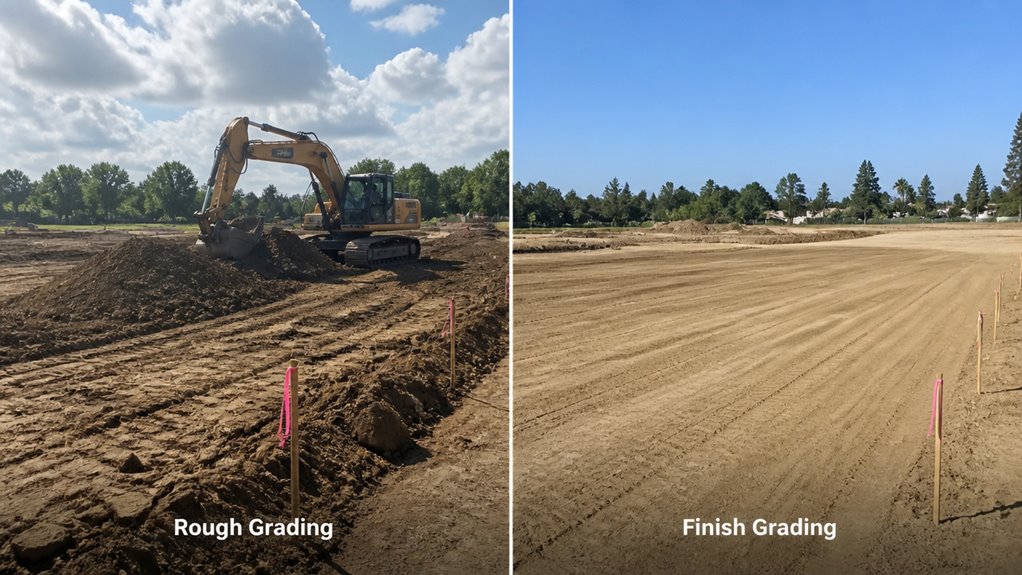
Rough grading and finish grading work as two distinct steps in site preparation, and each one has a specific job to do.
Rough grading is an initial earthwork stage that reshapes the site into a workable form. Crews use grading techniques with heavy equipment, such as bulldozers and related earthmoving equipment, to move large volumes of soil efficiently. This phase sets basic contours, slopes, and elevations, often by adding, removing, or relocating topsoil, while clearing rocks, debris, and vegetation.
Rough grading uses heavy equipment to reshape the site, setting basic contours, slopes, and elevations by moving soil and clearing debris.
The goal is a stable base that supports proper drainage and later construction work. After rough grading, the site has a preliminary shape with rough contours, not a smooth surface.
The City of Los Angeles grading definitions in LAMC 91.7003 distinguish rough grade, which approximately conforms to the approved plan, from finish grade, the final grade that conforms to that plan. Surface appearance alone does not establish compliance; elevations, drainage details and required inspections must also match the project requirements.
Proper scheduling sets the tone for the entire early site build, because grading directly controls access, drainage, and approval timelines.
In site preparation, earthwork sequencing typically starts right after site clearing and excavation. Rough grading establishes the big site shapes, removes trees and brush to prevent root issues, and forms construction pads at the final rough grade elevation. It also defines primary stormwater drainage paths, keeping erosion control effective while crews work.
Rough grading must align with safety exclusion zones and dust control requirements so operators can work efficiently and securely as site conditions change.
Coordinate rough grading, foundations and utility trenching with the approved construction sequence. Confirm the inspection and testing hold points before covering work or moving to the next trade.
For City of Los Angeles projects, LAMC 91.7008 describes professional inspection responsibilities for grading, including the civil engineer’s review of line, grade and surface drainage and the soils engineer’s observation and compaction testing. Confirm the inspections and reports required for the particular permit rather than assuming every project has the same certification sequence.
Temporary drainage and erosion controls must remain effective as the work progresses; final drainage work follows the approved plans and required inspections.
When finish grading comes after major construction is mostly complete, the site is ready for its final surface, once foundations, utilities, and the building shell are set.
This timing helps protect utilities and structures by avoiding rework from heavy equipment, while crews tune the last elevations for landscaping and other improvements like topsoil, sod, sidewalks, and driveways.
It also allows fine shaping of drainage paths so water moves away from the building and into planned outlets without low spots or “birdbaths.”
Once major structural work is substantially complete, finish grading becomes the step that makes the site ready for its final surface.
At this stage, the project moves from “built” toward true project readiness, because the grading is no longer about moving large amounts of soil.
Finish grading fine-tunes the site to the final elevation and contour, smoothing bumps, depressions, and uneven shifts from earlier phases.
It creates an even, compact base suitable for concrete, asphalt, sidewalks, or other hardscape, and it also clears rocks, clumps, and debris where turf or planting will go.
With proper slopes in place, drainage improves by directing water away from structures.
This polished surface also supports final inspection and closeout.
Grading can disturb buried services even when the proposed cut looks shallow. Before work, outline the excavation area in white and contact DigAlert through 811. Its official safe digging guide calls for at least two working days, not including the notification date, before the planned excavation. Follow the ticket’s legal start date and time; a simple 48-hour clock is not clearance to dig.
Wait for the required positive responses and resolve outstanding utility conflicts before excavation. Cal/OSHA Title 8, section 1541(b) requires the excavator to determine the approximate locations of expected subsurface installations before opening an excavation, determine exact locations by safe means when approaching them, and protect or support installations as necessary while the excavation is open.
DigAlert members mark the lines they own or maintain, usually up to the meter. Owner-installed irrigation, pool, barbecue or other private lines may need separate locating by a qualified provider. Do not assume an unmarked area has no buried services.
If a line is damaged, stop work in the affected area and notify the facility owner/operator immediately, including for a nick or damaged coating. Section 1541(b)(5) requires emergency notification when damage to a high-priority installation releases hazardous material or endangers life, health or property. Coordinate repairs with the facility owner/operator and protect adjacent structures with the support measures required for the excavation.
Finish grading tunes the site elevations for landscaping after most construction work is already complete, so the ground can be shaped into a smooth, workable surface for turf, plantings, pavements, and finished structures. This is where elevation adjustments refine broad rough shapes into final slopes and tolerances.
Crews check benchmarks, spot elevations and drainage outlets with laser levels or other suitable survey tools. Set the slopes and transitions shown on the approved design, and check for low spots where water could collect. Pavement, accessible routes, landscaped areas and building edges need the details specified for their own use; one percentage does not describe them all.
Allow for the specified thickness of base material, paving, topsoil and sod when setting subgrade elevations. Coordinate transitions at walkways, patios, drains and planted areas so the completed surfaces match the design.
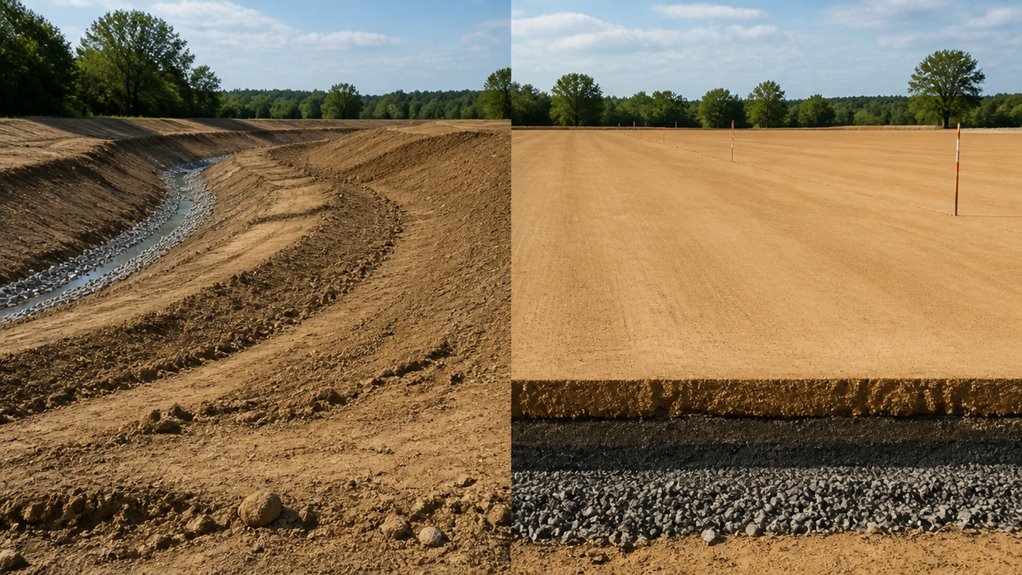
Rough grading shapes the site early in the construction process, setting up both drainage and a stable base before the finer work begins.
Crews establish the drainage paths and erosion controls needed for the work in progress, keeping runoff away from vulnerable areas and directing it to approved outlets. LAMC 91.7013.12 requires code-compliant drainage to be maintained during and after construction; it does not make one temporary slope suitable for every site.
At the same time, rough grading creates a predictable foundation surface by removing or adding soil to reach preliminary contours. Using cut-and-fill earthwork and compaction, it reduces uneven settling and structural stress, supporting construction stability.
On sloped lots, bench grading, terracing, and retaining walls can manage water and limit erosion.
Rough grading brings the site approximately to the approved contours. The plans and specifications determine the acceptable deviation and the work still required before finish grading.
Finish grading checks the final elevations and continuous flow paths against the approved drainage design. It should remove unintended depressions and direct runoff to the specified outlets.
Slope (%) = vertical fall ÷ horizontal run × 100, using the same units for both measurements. One inch of fall over one horizontal foot is about 8.3%. A 2% slope falls 2.4 inches over 10 horizontal feet. These are conversions, not a design recommendation for a particular surface.
For sites within the City of Los Angeles, LAMC 91.7013.10 requires pads with cut or fill to slope at least 2% toward an approved drainage device or facility, or a public street. Its exception permits a 1% pad slope where the underlying natural ground does not exceed 3% and the compacted fill is less than three feet deep.
That conditional pad rule does not establish every foundation, paving or landscape detail. Use the applicable building requirements and approved plans for the project. Other cities in Los Angeles County have their own permitting authorities.
Confirm that outlets remain functional and that disturbed surfaces receive the specified erosion protection. A smooth-looking surface is not enough if its levels or drainage route differ from the design.
Concrete and asphalt subgrades, landscaped areas and transitions at drains need final elevations suited to the materials placed above them. Finish grading sets those levels and checks that the specified drainage paths remain continuous.
A grading tolerance is the permitted deviation from the design. Obtain it from the project plans and specifications; there is no single rough- or finish-grading tolerance that can be applied to every site. Confirm the surface levels, crossfalls, material thicknesses and inspection requirements before work starts.
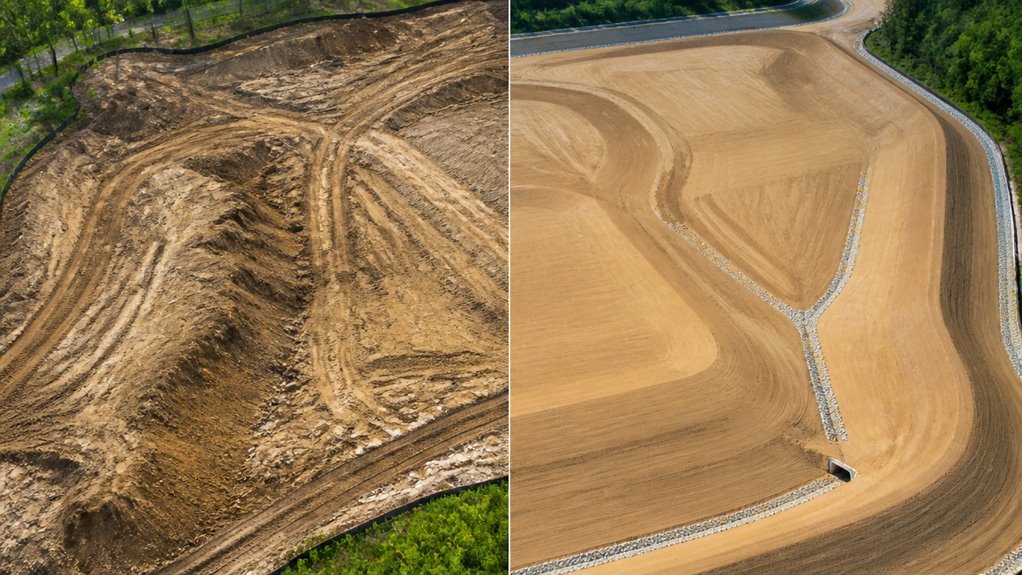
How should a contractor decide between rough grading and finish grading? First, they evaluate the project objectives, especially how much earthmoving and surface precision the site truly needs.
For early stages, rough grading matches goals that require initial land preparation, bulk elevation shaping, and drainage pattern setup. It clears vegetation and debris, then uses grading techniques with heavy equipment to move large volumes efficiently, creating the “bones” for foundations and underground utilities.
Finish grading is chosen when objectives demand exact elevations, correct slopes, and smooth tolerances for concrete, asphalt, topsoil, turf, seed, or hardscape. Using smaller precision tools, it refines the surface to the specified elevations and drainage design, supporting final inspection and installation readiness.
Before comparing bids, use our Los Angeles excavation quote checklist to confirm whether rough grading, finish grading, hauling and disposal are included.
For the site handoff, read our drainage problems after grading guide and soil compaction overview when discussing finished levels, fill placement and testing with the project team.
Browse more articles in Grading, Drainage & Soil.
If rough grading is skipped or done too late, the main grading consequences include an unplanned base, poor drainage, and higher foundation risk.
Without early site shaping, water may pool near structures, and later work must depend on an uneven surface.
Delayed rough grading also disrupts sequencing, causes rework, and pushes utilities and foundation steps off schedule.
The site may not reach design elevations in time, leading to inspection delays and stalled paving or landscaping.
Ask the contractor and responsible project professionals to confirm that preceding work, required inspections and utility backfill are ready for the final grading stage.
Finish grading is ready when the big earthwork is done, drainage can be directed with correct final slopes, and the subgrade is stable, compacted, and free of rocks or debris.
The crew should be able to match design elevations precisely, with a smooth surface ready for sod, seed, asphalt, or concrete, without major rework.
Only when weather, soil moisture and site conditions allow the work to meet the approved plans and material requirements. Saturated or unstable ground can rut or smear under equipment; the project team should decide when the ground is suitable for shaping and required compaction.
Where the work includes open excavations, Cal/OSHA section 1541(h) and (k) addresses protection against accumulated water, runoff controls and competent-person inspections after rainstorms. Check drainage and excavation conditions before work resumes.
The quantity depends on the difference between existing ground levels and the proposed cut-and-fill design. Ask the estimator to identify the measured volume, material kept on site, export quantity and imported fill.
Access, soil conditions, equipment, hauling arrangements and inspection hold points affect the schedule. A fixed number of days or a universal elevation tolerance cannot establish the scope of your property’s grading work.
Common issues include ground that slopes toward a building, settlement that creates low spots, blocked inlets or pipes, and downspouts that discharge where the design did not intend. Compare the actual elevations and outlet conditions with the approved drainage plan.
Have the project team identify the cause before changing the grade or drainage system. Recheck finished levels, paving and landscape transitions, and the route to the approved outlet; surface smoothing alone may not resolve a blocked or incorrectly routed drain.
Choosing between rough grading and finish grading is not a small detail, it is the difference between “almost right” and “right for years.” Rough grading builds the big picture, shaping drainage paths and giving foundations a stable platform, before utilities make everything more complicated. Finish grading then locks in final slopes and surface readiness, so water flows exactly where the plan demands. Skip one, and you may pay later with rework, delays, and avoidable costs.
Drainage and utility guidance reviewed October 21, 2026 against the linked City of Los Angeles, Cal/OSHA and DigAlert sources.
Skip to content