
Electrical conduit trenching starts with the electrician’s design and the utility’s requirements for the portion it owns or controls. Confirm the service boundary, route, cover and inspection hold points before excavation. A utility service conduit and a private backyard circuit are different installations and may follow different details.
For a Los Angeles home or ADU, use the actual utility and permitting jurisdiction. LADWP requirements should not be assumed to govern every address in Los Angeles County or every private circuit.
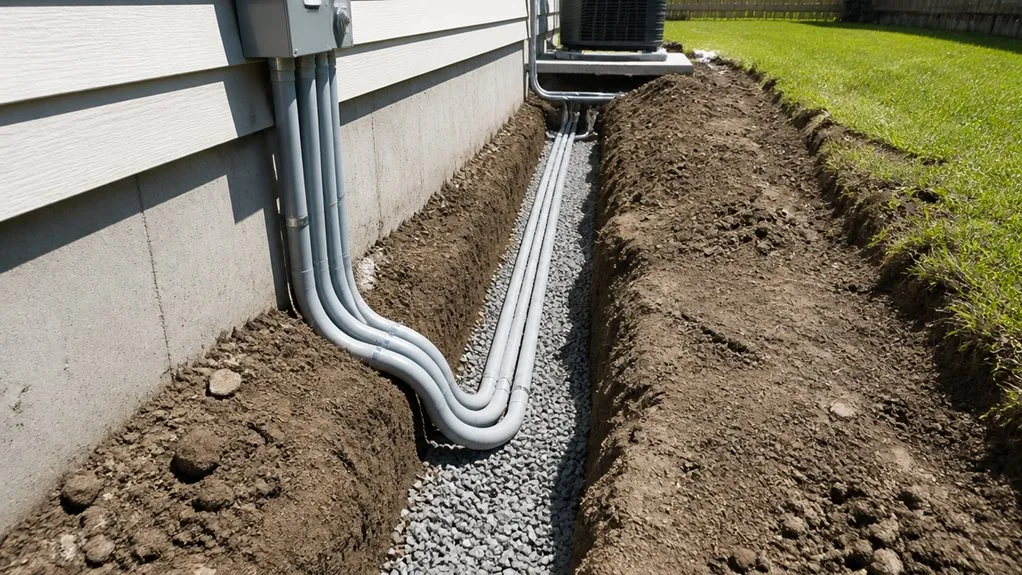
Have the qualified electrician identify whether the work is a utility service raceway, feeder, branch circuit or another installation. Obtain the applicable approved cover detail and its measurement reference, considering finished grade, pavement, traffic and the wiring method.
For LADWP service work, consult the current LADWP electric service codes and specifications and the assigned service planner. The page identifies current electric service requirements and Specification 104; older downloaded details may have been revised. For private circuits, the electrician and electrical inspector determine the applicable code and installation requirements. Do not settle the design with a blanket 18- or 24-inch depth.
Confirm panel and meter locations before drawing the route. LADWP provides a LADWP meter-spot requests for homes and ADUs process for the covered residential service requests. Avoid excavating a corridor based on an unconfirmed meter location.
Before the locate request, delineate the proposed excavation in white. In Los Angeles, use DigAlert through 811. Give at least two working days’ notice, excluding the notification date; weekends and applicable holidays do not count. The excavator must check the ticket’s legal start time, all required positive responses and the field conditions before digging. Missing or inconsistent marks require resolution with DigAlert and the affected operator.
Use California excavation law, including notice, tolerance zones and damage reporting for the notice and exact-location requirements. The excavator must account for owner-maintained wiring, lighting, pool equipment and other private facilities that may not be marked through 811.
Agree on responsibility for electrical permits, utility approvals and any work in public areas. Identify foundations, retaining walls, private sewer routes, irrigation and other conflicts before finalizing the alignment. An unexpected obstruction calls for design review, not an unapproved field diversion.
Trench width depends on conduit quantity and size, spacing, bedding, installation access and the protective system. Ask for a section detail showing these elements rather than adopting one minimum width for every residential job.
A narrow equipment bucket is not evidence that the excavation provides enough room for safe installation or specified compaction. Include working space and access in the excavation plan, while keeping spoil and equipment loads from creating edge hazards.
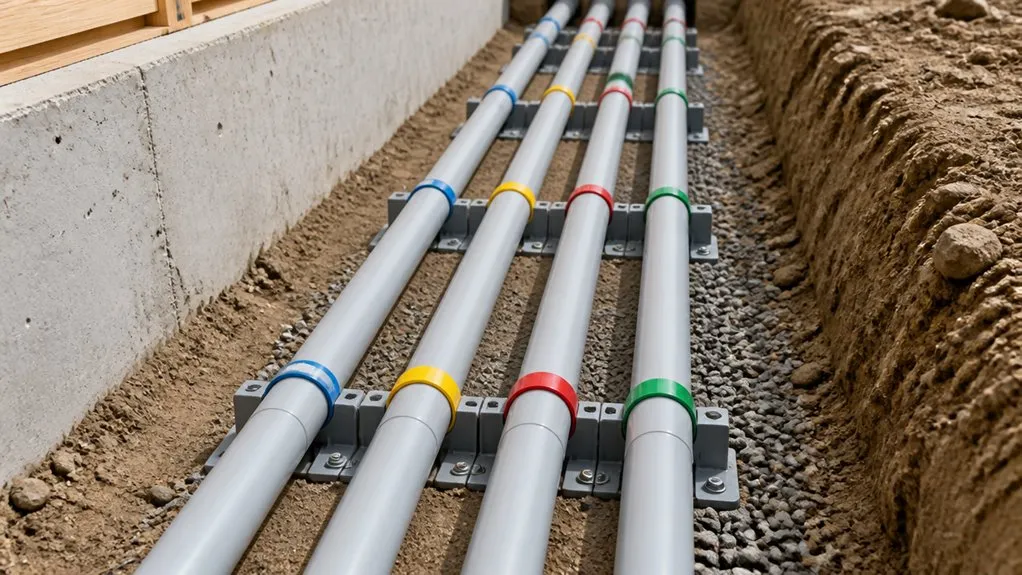
The electrician’s approved design should identify conduit material and schedule, fittings, support, entries and protection from physical damage. Use the required bedding and backfill detail for that installation and the utility-controlled portion where applicable.
Confirm who supplies and installs conduit and who checks the prepared trench before placement. Excavation should provide the designed support without forcing the electrician to improvise around rocks, unstable soil or a route that misses the planned entry.
Have the electrician lay out pull points, bends, sweeps and building entries before excavation. Conductor pulling limits, raceway requirements and the manufacturer’s instructions determine the installation. Avoid unsupported rules for expansion-fitting spacing or temperature movement.
Check that the planned route leaves room for the specified sweeps and accessible pull points. Resolve movement, moisture and entry details with the electrician and utility planner as applicable. A route that looks shorter on a sketch can create extra bends or inaccessible equipment.
Identify the electrical and utility inspections that must occur while the work is exposed. Complete required checks and obtain release before concealing the installation. Do not schedule the first inspection after the trench has already been filled.
The approved detail governs warning material, fill selection, placement and compaction. Identify any testing required under a driveway or paved area, along with who arranges it. One warning-tape height, lift thickness or compaction percentage should not be applied to every installation.
Record approved route changes and useful measurements before cover. Photographs and route records help future planning, but do not replace inspection, utility approval or future locating.
The contractor must evaluate the soil, water, nearby foundations, traffic and equipment loads before choosing the excavation method. Under Cal/OSHA protective-system requirements, Section 1541.1, employees need adequate cave-in protection unless the excavation is entirely in stable rock, or is less than 5 feet deep and a competent person finds no indication of a potential cave-in. Protection may therefore be needed below 5 feet.
Cal/OSHA excavation requirements, Section 1541 requires safe egress for trenches 4 feet or deeper, with no more than 25 feet of lateral travel for employees. Atmospheric testing applies before entry into excavations deeper than 4 feet where an oxygen deficiency or hazardous atmosphere exists or can reasonably be expected. A competent person must inspect excavations before work, as needed during the shift and after rain or other events that increase hazards when employee exposure can reasonably be anticipated. Homeowners should stay outside the excavation.
Compare estimates using the same route, excavation assumptions, surface removal, spoil disposal, backfill and restoration scope. Identify the electrician’s installation and testing, utility work and inspection charges separately. Ask how unanticipated rock, utility conflicts and inspection delays will be handled before mobilization.
Our Bobcat and site-preparation overview helps frame access and earthmoving questions for narrow residential sites.
Do utility standards apply to the whole private circuit? Establish the ownership and work boundary with the utility and electrician. Use the applicable requirements for each portion; do not apply an unrelated utility service detail to all private wiring.
How wide should a multiple-conduit trench be? Use the approved section showing conduit spacing, support and working room. Have the electrician and excavation contractor resolve the detail together.
What if an existing electrical line is damaged? Stop work, keep everyone away and notify the operator. Do not touch an exposed conductor or anything contacting it. Call 911 for an immediate electrical danger, consistent with LADWP guidance on dangerous electrical lines; repairs and isolation belong to the responsible qualified parties.
For residential electrical conduit excavation, call 323-403-0924 or request an estimate from BSLA. Provide the ZIP code, project type, approximate route length, access width, surface materials, permit status and intended schedule. Ask the team how to share plans and site photos after contact.
Request a written scope identifying excavation, hauling, backfill and surface restoration separately from design, utility work and licensed trade installation or testing. Our excavation service overview explains the site-work services to discuss with the team.
Before arranging conduit trenching, review our 811 preparation checklist and trenching equipment guide to prepare information about the route, access and proposed work.
Browse more articles in Trenching & Utilities.
Accuracy review completed October 21, 2026. Confirm current project requirements with the responsible authority, utility and qualified trade before work.