
Rough grading reshapes the site with heavy equipment, setting basic contours, slopes, and stormwater drainage, so a stable construction pad can be formed for utilities and foundations. Finish grading comes later, after major work is mostly complete, and it refines the ground to exact design elevations and precise slope tolerances for code compliance and lasting water control. Finish grading helps prevent ponding and erosion, supporting sidewalks, asphalt, and landscaping. Choosing the right stage keeps projects on schedule, and more details can be found ahead.
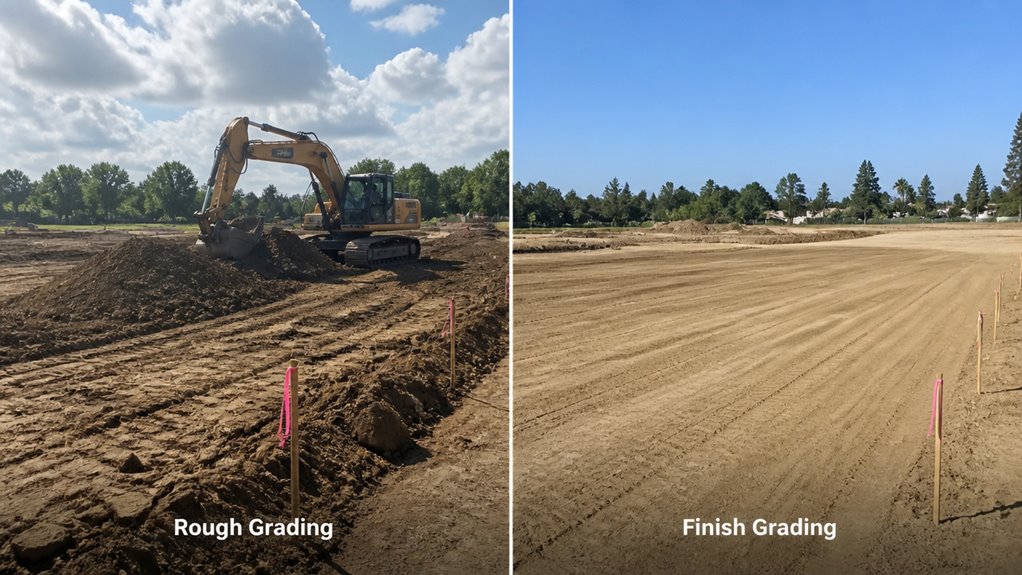
Rough grading and finish grading work as two distinct steps in site preparation, and each one has a specific job to do.
Rough grading is an initial earthwork stage that reshapes the site into a workable form. Crews use grading techniques with heavy equipment, such as bulldozers and related earthmoving equipment, to move large volumes of soil efficiently. This phase sets basic contours, slopes, and elevations, often by adding, removing, or relocating topsoil, while clearing rocks, debris, and vegetation.
Rough grading uses heavy equipment to reshape the site, setting basic contours, slopes, and elevations by moving soil and clearing debris.
The goal is a stable base that supports proper drainage and later construction work. After rough grading, the site has a preliminary shape with rough contours, not a smooth surface.
Finish grading then refines that base to exact design elevations and tolerances, ensuring compliance with Los Angeles building codes where required.
Proper scheduling sets the tone for the entire early site build, because grading directly controls access, drainage, and approval timelines.
In site preparation, earthwork sequencing typically starts right after site clearing and excavation. Rough grading establishes the big site shapes, removes trees and brush to prevent root issues, and forms construction pads at the final rough grade elevation. It also defines primary stormwater drainage paths, keeping erosion control effective while crews work.
Rough grading must align with safety exclusion zones and dust control requirements so operators can work efficiently and securely as site conditions change.
Rough grading must be finished before foundations are poured or installed, since base elevations are set during this phase and certification is required for foundation permits.
Next, it should precede utility trenching and installation, providing working room for trenches and allowing deep utilities to be placed first.
Erosion protection and drainage infrastructure installation must be completed before rough grading certification.
When finish grading comes after major construction is mostly complete, the site is ready for its final surface, once foundations, utilities, and the building shell are set.
This timing helps protect utilities and structures by avoiding rework from heavy equipment, while crews tune the last elevations for landscaping and other improvements like topsoil, sod, sidewalks, and driveways.
It also allows fine shaping of drainage paths so water moves away from the building and into planned outlets without low spots or “birdbaths.”
Once major structural work is substantially complete, finish grading becomes the step that makes the site ready for its final surface.
At this stage, the project moves from “built” toward true project readiness, because the grading is no longer about moving large amounts of soil.
Finish grading fine-tunes the site to the final elevation and contour, smoothing bumps, depressions, and uneven shifts from earlier phases.
It creates an even, compact base suitable for concrete, asphalt, sidewalks, or other hardscape, and it also clears rocks, clumps, and debris where turf or planting will go.
With proper slopes in place, drainage improves by directing water away from structures.
This polished surface also supports final inspection and closeout.
Protecting utilities and structures is a critical part of finish grading after most construction work is complete, because this phase fine-tunes elevations while the site already contains underground and foundation elements that can be easily damaged.
Crews should verify location of all public underground utilities before grading begins, then allow a minimum 48-hour window for utility companies to locate and flag marks.
During finish grading, they must practice utility protection by keeping foot traffic and equipment off finished piping until trench backfilling restores support. If utilities are damaged, repairs must be made at contractor expense to utility company standards.
They also must protect structural safety by setting grades so surface water drains away from foundations, typically a minimum 0.5-foot drop within a 10-foot radius, stabilizing bare soil immediately.
Finish grading tunes the site elevations for landscaping after most construction work is already complete, so the ground can be shaped into a smooth, workable surface for turf, plantings, pavements, and finished structures. This is where elevation adjustments refine broad rough shapes into final slopes and tolerances.
Crews level and contour using benchmarks, spot elevations, laser levels, and string lines, checking critical points to avoid hidden high or low spots. Drainage optimization is built in by sloping ground away from the house, typically about 2 to 3 inches per 10 feet, and using minimums like 1.5% for hardscape or 2% for pavers.
Finished grade also supports landscape integration by matching walkways, patios, and lawn shifts, often setting grass grade about 1 inch below fixtures for growth.
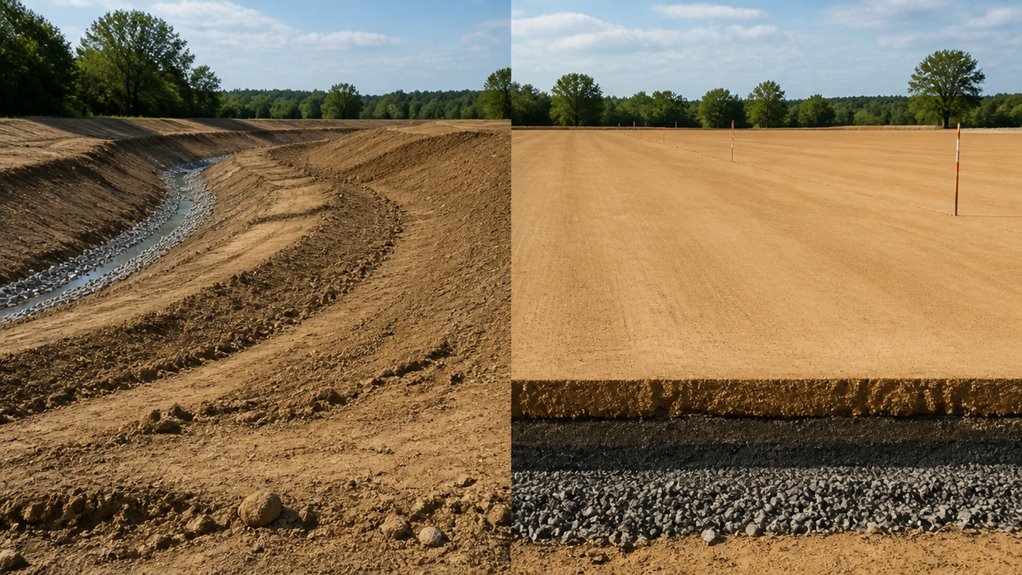
Rough grading shapes the site early in the construction process, setting up both drainage and a stable base before the finer work begins.
Crews use drainage techniques to shape the ground so surface water runs down and away from buildings, typically maintaining at least a 2% slope during construction. This helps prevent ponding near the foundation and directs runoff to suitable disposal areas.
At the same time, rough grading creates a predictable foundation surface by removing or adding soil to reach preliminary contours. Using cut-and-fill earthwork and compaction, it reduces uneven settling and structural stress, supporting construction stability.
On sloped lots, bench grading, terracing, and retaining walls can manage water and limit erosion.
Finally, it brings the grade close to design, within about ±0.1 to ±0.2 feet, ready for finish grading.
After rough grading has established drainage routes and a stable base, finish grading takes over to lock in the last, precise slopes that control where water goes.
It is the water-flow control layer, used to refine elevations, remove irregularities, and prevent ponding, runoff toward foundations, and surface erosion. Typical targets include about 1 inch of fall per 1 foot, or 2% slope, with steeper guidance near impervious areas and protective limits within 4 feet of walls.
Finish grade also slopes away from buildings for 10 to 15 feet, or about 6 inches in the first 10 feet, then directs flow into swales or approved outlets.
Finish grade slopes away from buildings 10–15 feet—about 6 inches in the first 10—then channels water into swales or approved outlets.
After shaping continuous flow paths, workers apply slope stabilization with prompt stabilization and compaction, supporting the drainage design.
Certain building and engineered surfaces need finish grading because their final performance depends on tight elevation control and smooth, accurate subgrade conditions. Typically, concrete surfaces, asphalt pavements, and topsoil areas for sod or seed must be leveled to meet design intent, not just “close enough.”
Utility grading near foundations or buried services also calls for finish work so the final grade matches plans without conflicts. Finish grading tolerance is commonly about ±0.05 feet (0.6 in), about twice as precise as rough grading. Concrete and asphalt base work may need ±0.02 to ±0.04 feet for correct performance, while sealing surfaces, precision machining, flatness requirements, and surface thresholds often demand even tighter deviations.
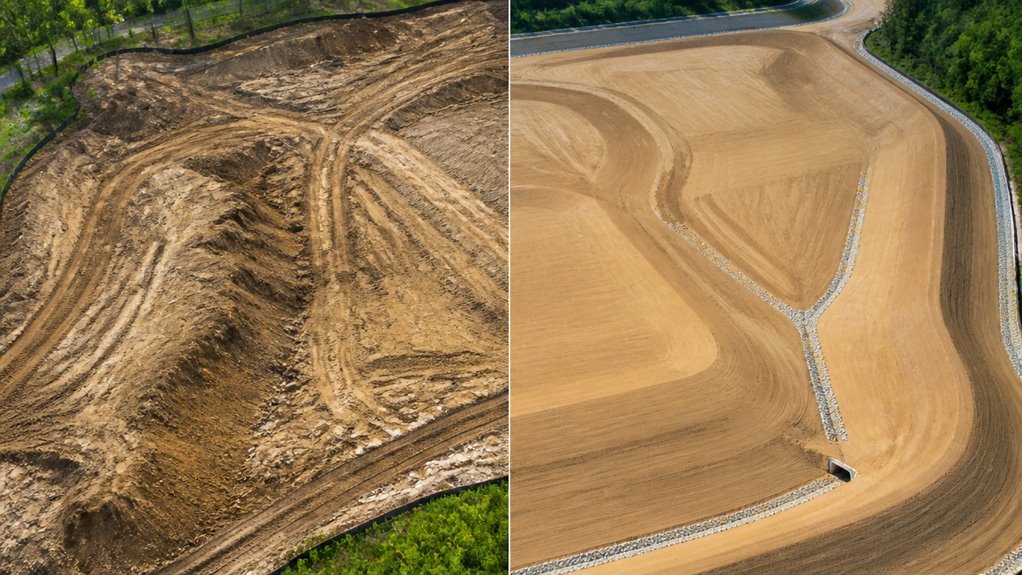
How should a contractor decide between rough grading and finish grading? First, they evaluate the project objectives, especially how much earthmoving and surface precision the site truly needs.
For early stages, rough grading matches goals that require initial land preparation, bulk elevation shaping, and drainage pattern setup. It clears vegetation and debris, then uses grading techniques with heavy equipment to move large volumes efficiently, creating the “bones” for foundations and underground utilities.
Finish grading is chosen when objectives demand exact elevations, correct slopes, and smooth tolerances for concrete, asphalt, topsoil, turf, seed, or hardscape. Using smaller precision tools, it removes final bumps and guarantees water drains away from structures, supporting final inspection and installation readiness.
If rough grading is skipped or done too late, the main grading consequences include an unplanned base, poor drainage, and higher foundation risk.
Without early site shaping, water may pool near structures, and later work must depend on an uneven surface.
Delayed rough grading also disrupts sequencing, causes rework, and pushes utilities and foundation steps off schedule.
The site may not reach design elevations in time, leading to inspection delays and stalled paving or landscaping.
A green “checkmark” should appear when the site passes grading preparation, site assessment, and control measurements.
Finish grading is ready when the big earthwork is done, drainage can be directed with correct final slopes, and the subgrade is stable, compacted, and free of rocks or debris.
The crew should be able to match design elevations precisely, with a smooth surface ready for sod, seed, asphalt, or concrete, without major rework.
Yes, finish grading can be done in winter, but only when soil moisture stays workable and frost conditions allow careful shaping and compaction.
Winter grading plans often prioritize frost-sensitive areas first, then finish trimming after major freeze events.
Wet soil conditions make finish work risky, since ruts and smearing can ruin grade quality.
Success depends on good drainage, controlled traffic, phased work, and rapid protection of nearly finished surfaces from freeze-thaw damage.
Usually, rough grading moves enough soil volume to reshape the site close to design, often bringing elevations to within about ±0.1 to ±0.2 ft.
On a typical residential lot, crews may spend 1 to 3 days on cut-and-fill, moving noticeable earth to establish drainage and building pad contours.
It’s like smoothing a rough sketch before the final drawing, using grading techniques such as grid or cross-section calculations to estimate cut and fill.
Common causes of drainage problems after grading include poor slope, like ground that still runs toward foundations, and compacted soil that forms a hardpan and blocks water infiltration.
Negative or flat grades leave pooling near slabs, patios, and walkways.
Faulty downspouts and clogged gutters can overflow and redirect water back toward the house.
Damaged or incorrectly installed exterior pipes, plus tree roots or debris, can reduce flow.
Sometimes site runoff paths need drainage solutions, using improved grading techniques.
Choosing between rough grading and finish grading is not a small detail, it is the difference between “almost right” and “right for years.” Rough grading builds the big picture, shaping drainage paths and giving foundations a stable platform, before utilities make everything more complicated. Finish grading then locks in final slopes and surface readiness, so water flows exactly where the plan demands. Skip one, and you may pay later with rework, delays, and avoidable costs.
Skip to content