
Excavation for ADUs on tight Los Angeles lots depends on the approved foundation and drainage plan, setbacks, and utility routes. Crews estimate cubic yards by separating building footprint excavation, trenching, and pad regrading, because tight yards often require smaller equipment and more hand work. Deeper grading can increase trench length, and OSHA shoring may apply past 5 feet. A soils report is often triggered for deeper cuts or unstable slope conditions, and it helps avoid costly rework.
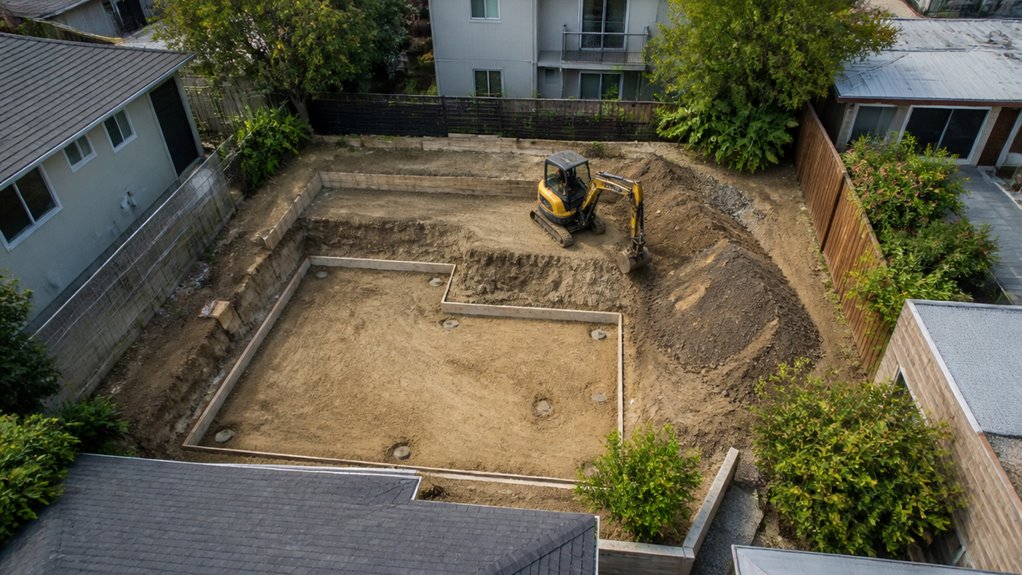
Sizing excavation needs for an ADU site prep in Los Angeles starts with understanding how the project’s approved limits and the site’s physical constraints interact, not just the ADU’s final square footage. Detached or attached ADU size caps shape the overall pad and access plan, but the real driver is foundation layouts, plus required drainage and utilities. Professional excavation methods estimate volume from foundation footprint and average depth, since Los Angeles grading triggers use cubic yards, not square footage. A benchmark shows that about 20 by 20 feet excavated 3.5 feet deep can reach roughly 50 cubic yards, quickly impacting permits. Flat lots usually cut less and fill less, while sloped sites add haul and staging. Every ADU must function as a complete, independent living space, which typically increases foundation and utility needs beyond a simple slab. Estimates should separate building footprint excavation, trenching, subgrade preparation, and landscape regrading. In addition, working with a licensed, insured contractor helps protect you from schedule delays and jobsite risk while excavation is underway.
When Los Angeles setback geometry pushes the required cut-slope top farther back from the property line, the site often needs deeper grading to keep foundations and utility routes within the protected zone.
That deeper work can increase trenching along drainage paths, because interceptor drains, exterior foundation elevations, and routed utilities must still carry water away from the structure without creating erosion or shallow failure risks.
On tight lots, the added depth and trench footprint can reduce the practical buildable area, leaving less room for a usable ADU layout.
It’s why experienced bobcat services in Los Angeles matter—professional operator expertise helps manage the precision and safety needed for deeper excavation and accurate trench placement.
Deeper setbacks often force a deeper excavation for ADUs in Los Angeles, because the grading geometry is directly tied to property-line setbacks and slope setbacks.
On tight lots, these setback implications can remove shallow placement options, creating major grading challenges for the proposed pad.
For sloped sites, slope considerations require foundations to be set back far enough to protect against drainage, erosion, and shallow slope failures.
When slopes exceed 1:1, setback measurement may use an imaginary 45-degree plane, expanding the no-build envelope and driving excavation strategies deeper.
Cut slopes can’t exceed 1:2 unless justified by a geotechnical report, and top-of-cut placement has distance limits.
Drainage solutions, foundation requirements, and permit processes then interact with engineering constraints, including compliant pad elevations and cut/fill daylight lines.
Trenching for ADUs in Los Angeles can become deeper and more complex when setback rules and grading geometry push utility routes into the proposed building footprint, forcing crews to relocate footings, revise pad elevations, and dig where utilities already run.
LA ordinances set minimum cover depths, including 24 inches for service pipelines and 30 inches for electrical on local streets, with deeper requirements for hazardous lines and master plan highways.
Crews use trenching techniques that follow rigid trench shapes, bedding, and backfill rules, including safe bedding and sharp-edge control within 6 inches of conduit.
For excavations over 5 feet, OSHA requires trench boxes, sloped sidewalls, or shoring, plus strict width limits.
Permits, 811 notification, and open-trench inspections protect utility safety.
Setback and slope rules can quietly shrink an ADU’s usable area in Los Angeles, even before construction begins.
When a nearby slope exceeds 100% grade, setbacks are measured from a projected 45-degree plane, so foundations may need to sit farther from the toe. That geometry can reduce buildable area, forcing a deeper, more precise pad.
On cut slopes, the top of cut must stay within code-based distances tied to cut height, and cut faces often must be no steeper than 1V:2H, unless geotechnical proof is provided.
As excavation deepens, trench runs lengthen and excavation challenges grow, along with review risk.
On Los Angeles hillside properties, slope is often categorized by percent grade bands, where 0–15 percent slopes may support more straightforward buildability, and steeper bands quickly shrink feasible excavation space.
When slopes exceed code and measurement thresholds—such as requiring a soils report for steeper than 3:1 or when excavation removes lateral support—additional geotechnical review becomes a must, not an option.
As slope increases, retaining walls, drainage planning, and foundation selection are increasingly driven by bearing capacity, slope stability, and the site’s seismic risk, which raises both schedule and cost.
Because Los Angeles hillside rules use slope bands, the steepness of a property directly controls ADU buildability, including where excavation, foundations, and access can realistically fit.
Slope bands categorize development capacity, since steeper zones often lose usable area as band percentages rise; 0–8.5 degrees typically allows 0–15%, and 8.5–16.5 degrees allows 15–30%. At about 45 degrees or more, slope band limits can reach 100% and remove development potential.
This filtering shapes slope stability plans, grading challenges, and hillside restrictions on pad layout. Typical placement constraints include:
Because steep lots can require more retaining and tighter pads, the design often shifts early.
Once hillside slope bands limit where an ADU pad can fit, Los Angeles projects often move from buildability math into geotechnical paperwork.
Building and Safety requires a soils report for construction on slopes steeper than 3:1, and also when excavation removes lateral support, a frequent issue for hillside cut pads.
Review can also be triggered when code-prescribed soil values can’t be used, when the site doesn’t match Chapter 18 criteria, or when mapped seismic hazard zones apply without an exemption.
Cut-and-fill pad work, near a descending slope, and retaining walls often elevate review, because they affect soil stability and excavation techniques.
Geotechnical reviewers check surface and subsurface conditions, test samples, and assess risks like landslides, liquefaction, and flooding.
They may require borings, shear testing, and limit-equilibrium analysis.
So, when does LADBS require excavation documentation tied to a soils report? Typically, a soils report comes into play before permits are issued when grading, excavation, or geology review is needed for technical review, especially where stability could change.
Typically, LADBS uses a soils report before permits when grading or excavation triggers technical review for stability and geology concerns.
It often is triggered when excavation removes lateral support from an adjacent property, structure, or public way, or when excavations go beyond 5 feet deep. LADBS also flags hillside-related grading categories, like basements, footings, caissons, piles, and underground structures, even when combined geology and soils may not always be required.
Key triggers include:
Geotechnical engineers may need scaled maps and cross sections.

For many Los Angeles homeowners, the excavation workload becomes the key difference between a new detached ADU build and a garage conversion, since excavation often drives both cost and permitting complexity.
Detached builds usually create the highest excavation demand because they require new foundations and full site preparation, especially on hillside or custom-finish sites where costs can reach $450 to $550 per square foot. That higher disturbance can also raise sequencing risk on tight lots, since construction access and footing placement must fit the yard and setbacks.
Still, detached benefits can appeal when a viable backyard footprint is available, and an existing structure cannot be reused.
Garage conversions typically show conversion advantages: minimal excavation, faster timelines, and lower total price, often around $80,000 to $225,000+ depending on scope.
Planning access and utility tie-ins helps prevent excavation rework by making the project’s “plumbing and pathways” work as early as the foundation footprint is chosen.
Tight Los Angeles lots create access challenges, so teams confirm gate width, turning radius, and path length before final placement. They plan a reserved utility corridor before grading or hardscape removal.
Early property walk-throughs document slopes, trees, easements, and existing utility locations, while jurisdiction checks prevent late permit sequencing surprises.
Early property walk-throughs map slopes, trees, easements, and utilities—while jurisdiction checks prevent permit-sequencing surprises later.
Key tie-in planning steps include:
This approach supports utility integration, reducing changed trench routes and reopened concrete.
Even on a relatively small backyard footprint, excavation on tight Los Angeles lots can push costs upward and stretch timelines, because access limits how equipment is staged, how trenches are dug, and how debris is hauled away.
For excavation budgeting, homeowners should expect tight-lot projects to sit near the higher end of ADU pricing, with typical detached totals often around $300,000–$380,000 for about 1,000–1,200 sq ft, while challenging hillside sites can rise to $450–$550 per square foot.
Restricted side yards usually force smaller machinery, more hand work, and slower spoil removal. Schedule risks include site-condition surprises, deeper trenching, added shoring, and plan revisions, all of which can delay inspections and increase stop-work time.
Site access drives both cost and timing most.
Yes, he should expect permit requirements for minor ADU grading on a small Los Angeles lot, because the city generally requires a grading permit before any grading starts, including importing or exporting soil.
“Minor” does not equal permit-free; grading exceptions are limited. If the work removes lateral support, involves slopes steeper than 3:1, or affects nearby foundations, he may also need a soils report and related plan check.
He should confirm with LADBS early.
Excavation requires shoring, trench safety, or retaining walls when excavation depth and soil stability demand it, like a cliff edge that must be managed, not ignored.
Typically, if trenches exceed 5 feet, protective systems such as shoring techniques, sloping, or shielding are required.
At 4 feet, safe access, ladder placement, and atmospheric hazard testing begin.
For 20 feet or deeper, a registered engineer must design protection.
Type C soils require stricter design; retaining walls may be needed when slopes can’t hold.
In Los Angeles, setback regulations usually control the finished ADU structure, often requiring about 4 feet from side and rear property lines.
However, excavation can still be limited by soil stability and foundation depth. To dig close to property lines, crews typically need geotechnical review, trench safety planning, and a shoring or underpinning design if nearby foundations could be undermined.
Utilities also affect placement, so exact distances depend on verified lot lines and site conditions.
Sewer, then water, most often trigger redesign during excavation; their Utility conflicts create major Excavation challenges.
Sewer triggers include poor depth or alignment, limited capacity, and trenching near foundations, forcing Design adjustments to re-route or re-grade.
Water issues also drive changes when meter locations, pipe sizing, pressure limits, or easement clearances require longer runs or upgrades, again tied to Site assessments.
Gas less often, but when required, long trenches, meter limits, and clearance rules can force Design adjustments.
Yes, they can reduce excavation through garage slab reuse, often eliminating digging, new forms, and new concrete.
If the existing slab is retained with no footings extension and no new foundation concrete, methane testing may be avoided.
The slab must be structurally sound, with adequate thickness, minimal cracking, and a functioning vapor barrier.
If the vapor barrier is missing or damage is severe, reinforcement or full replacement may be needed, limiting excavation efficiency.
In tight Los Angeles lots, planning ADU excavation means more than moving dirt, it means protecting the project schedule and approvals. By sizing grading, accounting for setbacks, and responding to soil reports early, builders can avoid costly rework. Geotechnical review, proper access, and planned utility tie-ins all reduce delays, and that saves both money and time. Like a careful blueprint before a shovel hits soil, smart preparation helps every stage line up.
Skip to content